Recent work

Six rooms, and what
each of them wanted.

Every one of these is within half an hour of the barn. That is not modesty about our reach — it is the reason we can come back and ease a door in ten years' time. Every photograph is a room we drew, joined, painted and fitted ourselves.

25

Years at the same benches

14

Kitchens a year, never more

26

Weeks, drawing to hand-over

0

Carcasses bought in

In detail

Each one, at length.

We can give you the address of any of these if you would like to go and stand in it.

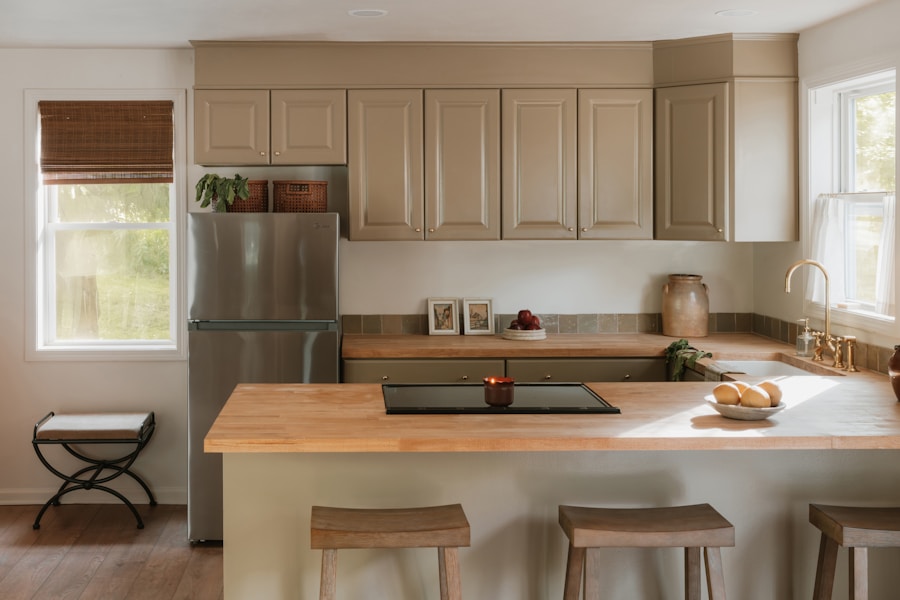
A boot room and pantry in painted cupboards with a solid oak worktop

Tŷ Bryn, Llancarfan

Nineteenth-century longhouse · Completed 2026

Boot room, pantry and a scullery sink under the window.

A long, low room with a door at each end and no square corner in it. The run steps down twice to follow the floor, and the pantry took the coldest wall — north-facing, slate-shelved, no radiator anywhere near it.

  • Portland Stone
  • English Oak worktops
  • Walk-in pantry
Plate
01
House
Nineteenth-century longhouse
Completed
2026
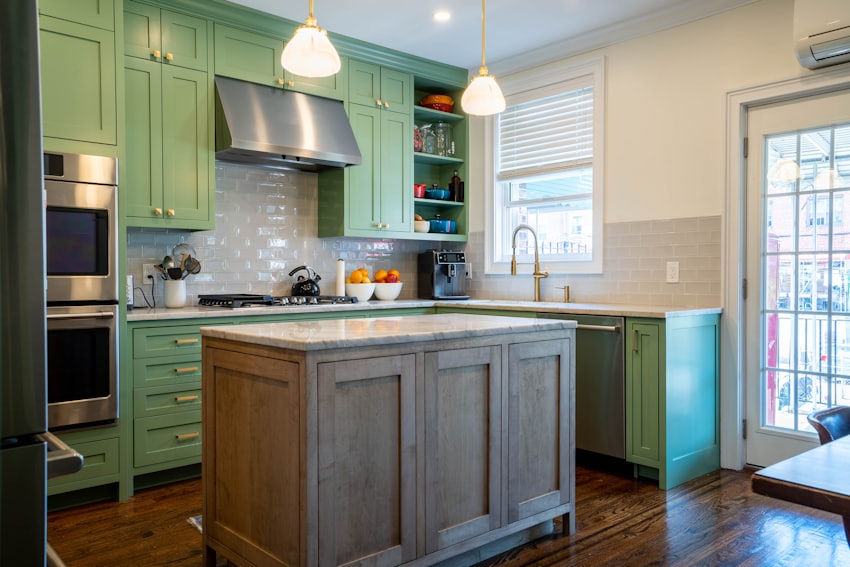
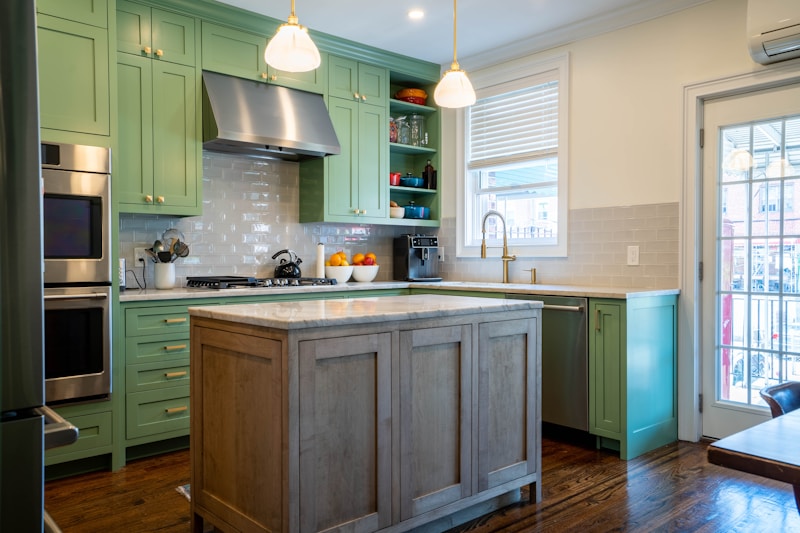
A kitchen with deep green cabinetry and a marble-topped island

The Old Rectory, Penarth

Late Georgian rectory · Completed 2025

Nine metres of run in Bute Green, with a walnut pastry end.

The largest kitchen we have made, and the one with the fewest cupboards. The client wanted the room to read as a room rather than a fitted kitchen, so the tall storage went into a single dresser and everything else stayed below the worktop line.

  • Bute Green
  • Carrara pastry end
  • Nine-metre run
Plate
02
House
Late Georgian rectory
Completed
2025
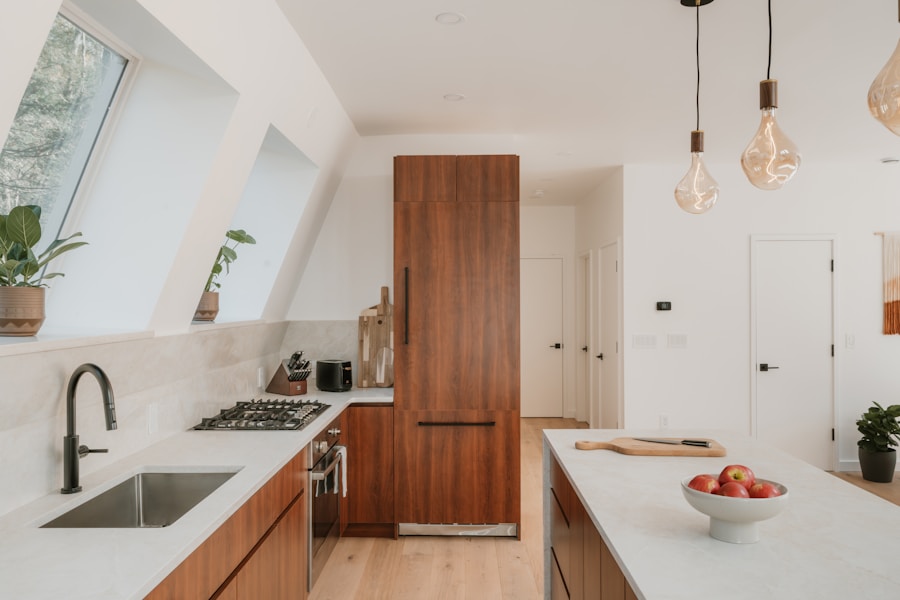
A freestanding dresser and warm timber cabinetry

Church Farm, St Hilary

Seventeenth-century farmhouse · Completed 2025

A freestanding dresser, made from the barn's own elm.

An elm tree came down in the paddock in a February gale. It sat in our shed for three years, and then became a dresser for the house it fell behind. Freestanding, unfixed, and heavy enough that it will outlast the floor.

  • Reclaimed elm
  • Freestanding
  • No wall fixings
Plate
03
House
Seventeenth-century farmhouse
Completed
2025
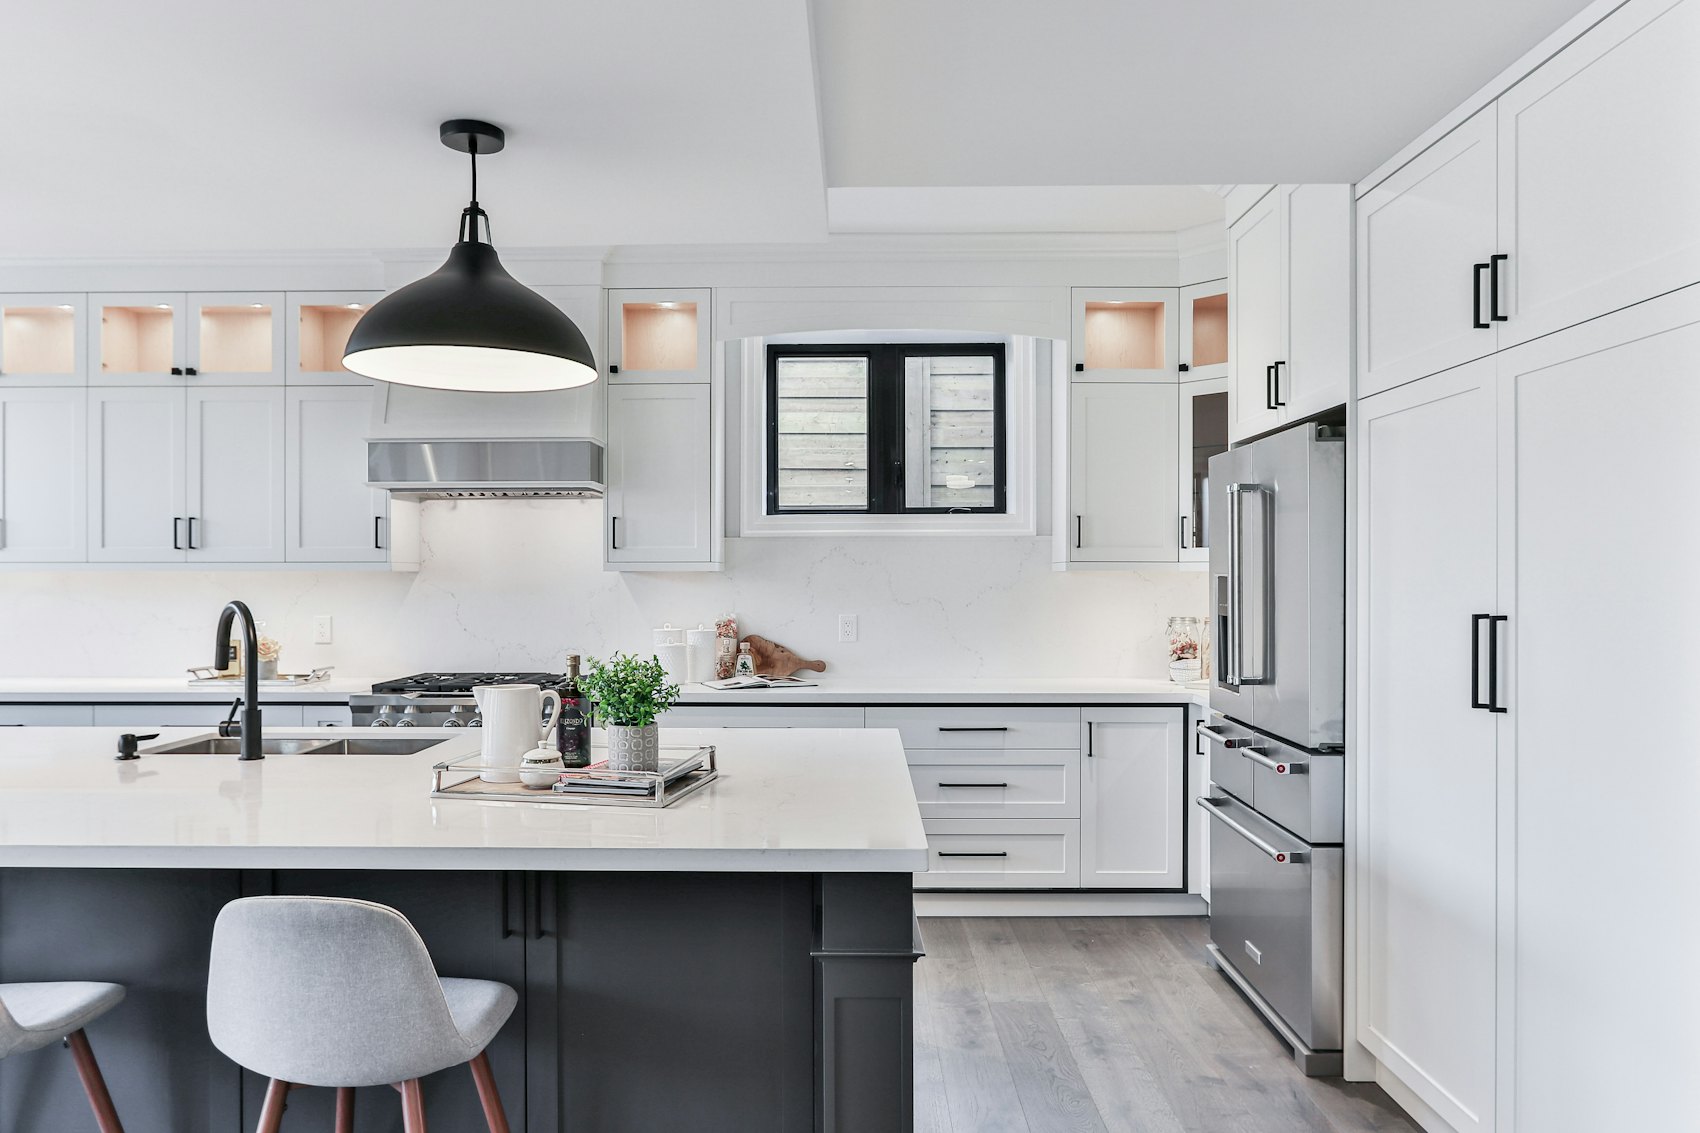
A painted range wall with pantry cupboards either side

Pen-y-lan, Cowbridge

Georgian farmhouse · Completed 2026

A range wall and pantry for a Georgian farmhouse.

The range recess was already there, bricked up some time in the 1950s. We opened it back to the original opening, lined it in slate and built the run out from it in both directions so the room reads from the fire outwards.

  • Portland Stone
  • Welsh Slate underhand
  • Range recess
Plate
04
House
Georgian farmhouse
Completed
2026
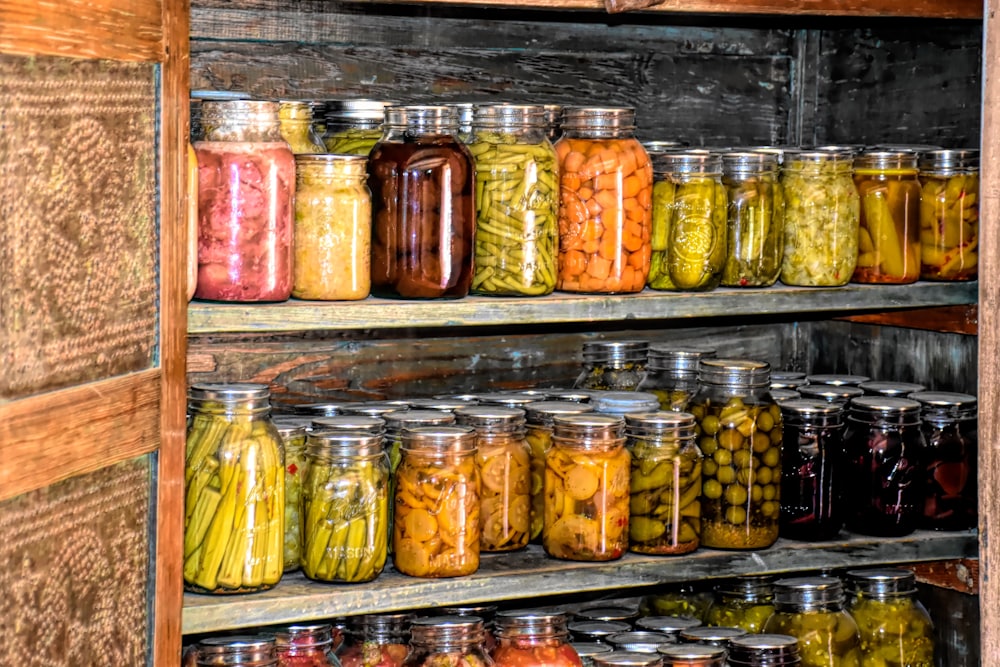
A larder with slate shelves and preserve jars

The Mill House, Llantrisant

Converted mill · Completed 2024

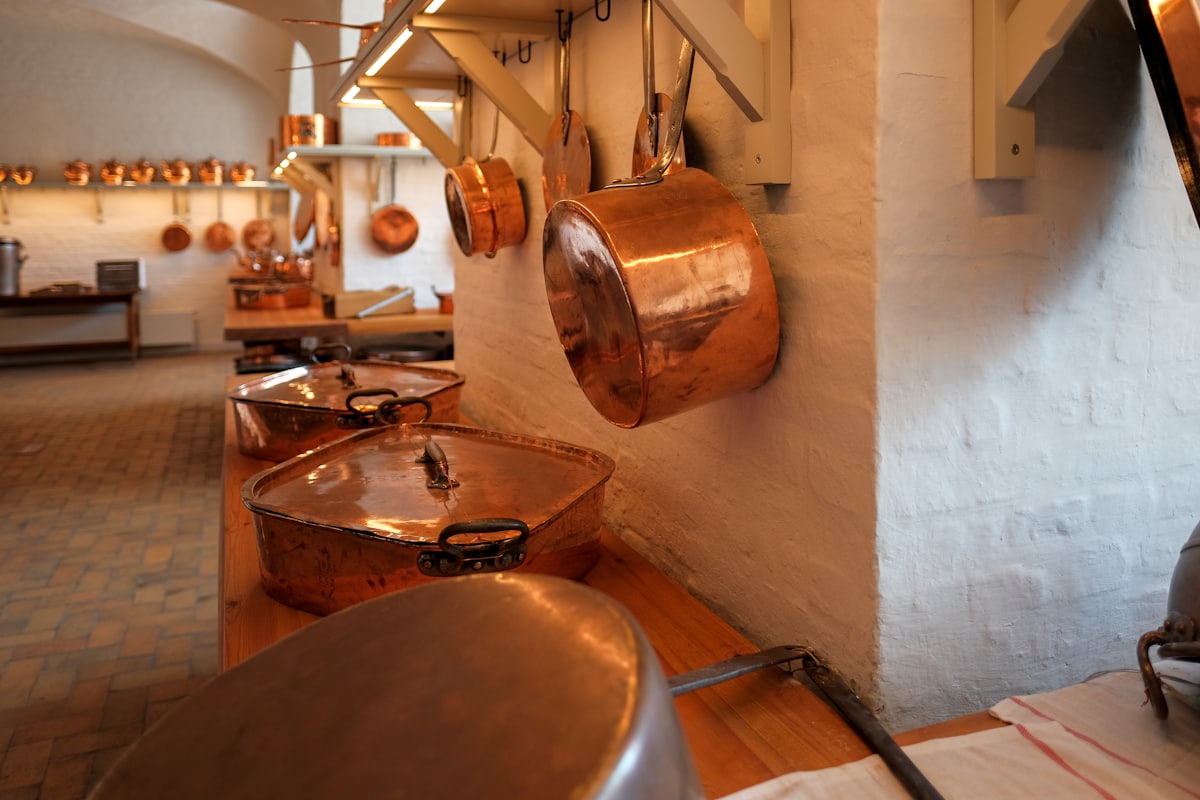
A scullery, a larder and one very long oak bench.

Two rooms rather than one: a working scullery with the sink and the mess, and a larder off it with slate shelves and a mesh vent to the outside wall. Between them, four metres of oak bench with nothing on it at all.

  • English Oak
  • Slate larder shelves
  • Scullery sink
Plate
05
House
Converted mill
Completed
2024
Deep green base cupboards under an oak worktop

Coed-y-Mwstwr, Bridgend

Victorian lodge · Completed 2024

Bute Green below, English Oak above, slate throughout.

A small, dark lodge kitchen where the obvious answer was to paint everything pale. We did the opposite — green below the worktop, oak above it, slate on the floor — and the room finally looked like it knew what it was for.

  • Bute Green
  • English Oak
  • Welsh Slate
Plate
06
House
Victorian lodge
Completed
2024
Next

Yours could be
the next one.

Send us a photograph of the room and a rough measurement. We will tell you honestly whether we are the right bench for it.

Copper pans on an oak rack in a whitewashed scullery