At the bench

Drawn, joined, painted —
all of it under one roof.

There is no stage of this we send out. The drawing, the joinery, the paint and the fitting are done by the four of us, in a barn at St Hilary, in that order. It takes about twenty-six weeks and we will not be hurried through the last two.

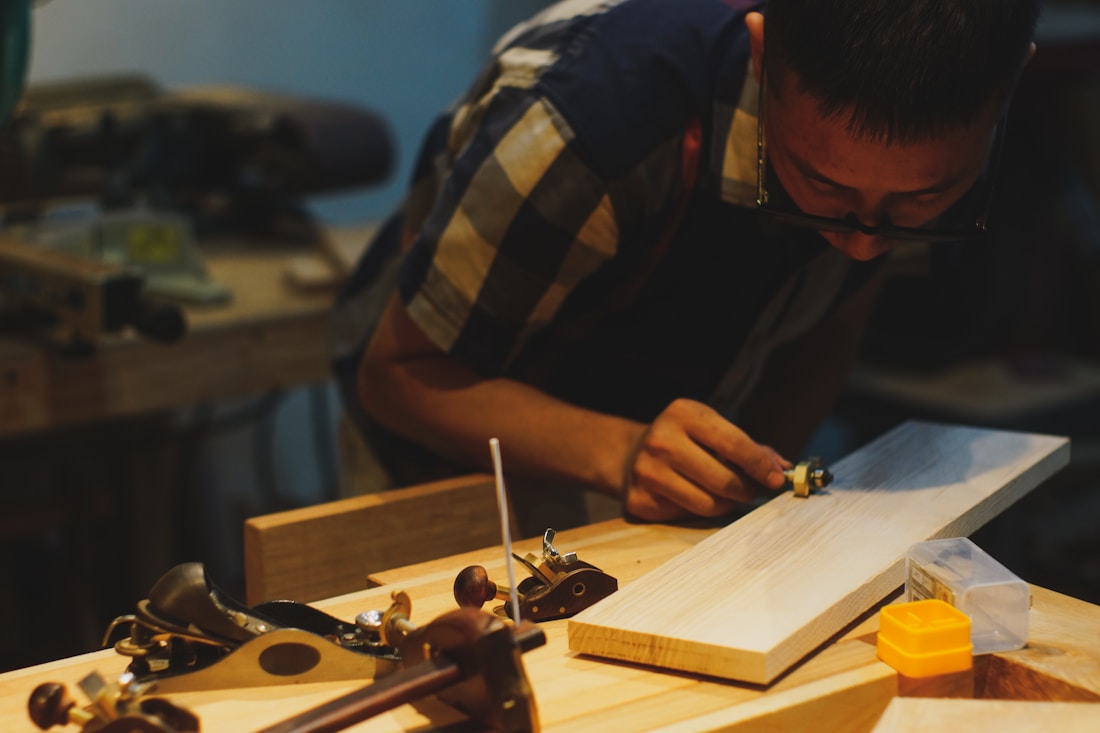
Marking out a drawer front at the bench, hand planes laid out alongside
Plate II Marking out a drawer front. Everything is cut for the cabinet it belongs to and pencil-marked with the wall it will stand against.

Stage 01

Drawn

The first visit is an hour with a tape, a notebook and a spirit level, and it costs nothing. We measure every wall, find the falls in the floor and the wander in the plaster, and photograph the light at the time of day you actually use the room.

Drawings come back by hand at a quarter scale — plan, elevations and a section through anything unusual. Hand drawing is slower, and that is the point: it keeps us thinking about the room rather than dragging blocks around a screen.

You get the sheets on paper, not as a walkthrough. We would rather you lived with them on the kitchen table for a fortnight and came back with questions. Nothing is ordered, cut or paid for until you have signed the drawing.
  • Site visit
  • Quarter-scale drawings
  • Signed before anything is cut

Stage 02

Joined

Carcasses are solid framed, not board on edge. Backs are let into grooves rather than pinned on, drawer boxes are dovetailed front and back, and every joint is cut for the cabinet it belongs to.

Each unit is made for one wall and pencil-marked with it on the inside of the carcass. When a run is scribed to a wall that leans — and in the Vale it usually does — the scribe is cut on the bench against the measurements from your room, not fudged on site with a bead of filler.

Because it is joined rather than assembled, it can be repaired. A door that drops in twenty years can be eased and rehung. A worktop that gets scorched can be sanded back. We keep the drawings, so we can make a matching cupboard in a decade if you extend.

  • Solid framed carcasses
  • Dovetailed drawer boxes
  • Repairable, not disposable

Stage 03

Painted

Everything is painted here, in our own paint shop, by the person who will hang it. Grain is filled and flatted, then two undercoats and two top coats go on, hand brushed, with a de-nib between each.

Colour is chosen in daylight against your own stone, timber and floor — never off a printed chart under a workshop light. We make up a sample door in the shortlisted colours and leave it with you for a week.

Painted work is then left to harden for a fortnight before it travels. It is the least glamorous part of the programme and the one we refuse to shorten: paint that goes out soft will mark the first time a cupboard is closed on it.

  • Hand brushed
  • Two undercoats, two top coats
  • A fortnight to harden
The programme

Twenty-six weeks,
and where they go.

Dates run from the signed drawing, not the first enquiry. We hold one slot in the diary at a time, which is the whole reason the figure is fourteen a year rather than forty.

Weeks 1–3

Survey and drawing

Two visits to the room, then quarter-scale drawings by hand. Revised as often as it takes; nothing is ordered.

Weeks 4–6

Timber and stone

Boards selected and brought in to acclimatise in the shop. Stone is templated only after the carcasses exist.

Weeks 7–17

Joinery

Carcasses, doors, drawers and the one-off pieces. This is the long part, and it is where the money goes.

Weeks 18–22

Paint shop

Grain filled, flatted, two undercoats and two top coats, hand brushed, de-nibbed between each.

Weeks 23–24

Hardening

The paint is left alone. We will not shorten this, and it is the most common thing we are asked to shorten.

Weeks 25–26

Fitting and hand-over

Three to eight days on site depending on the run, then a walk round, and the drawings go in your file and ours.

What it costs

Honestly, and early.


A Morgan Vale kitchen usually lands between £28,000 and £65,000 including worktops and fitting, and we will give you a bracket on the first visit rather than after three meetings. If your budget and that bracket do not meet, we will say so while it is still a conversation and not a disappointment.

Payments run in three stages against the drawing: a deposit to take the slot, a stage payment when the carcasses are up, and the balance on hand-over. We do not ask for the balance before the last door is hung.

  • Deposit to hold the slot
  • Stage payment at carcass
  • Balance on hand-over
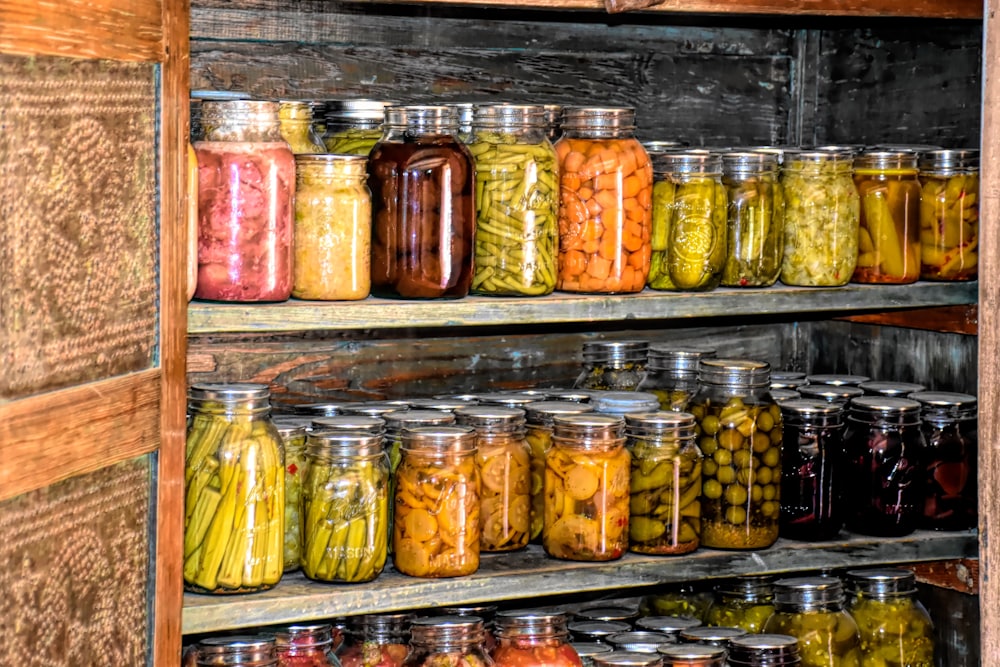
A slate-shelved larder lined with preserve jars

A larder off the scullery at The Mill House, Llantrisant. Slate shelves, a mesh vent to the outside wall, and no radiator within six feet.

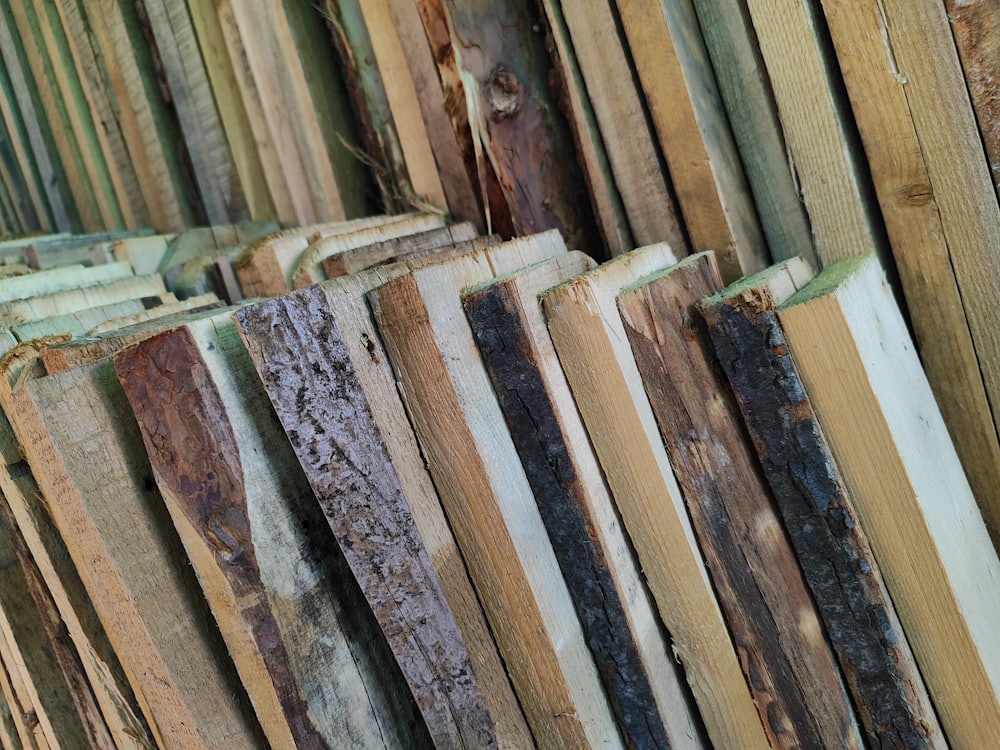
Riven boards stacked in the timber shed

Boards come in green and sit two years before we cut them.

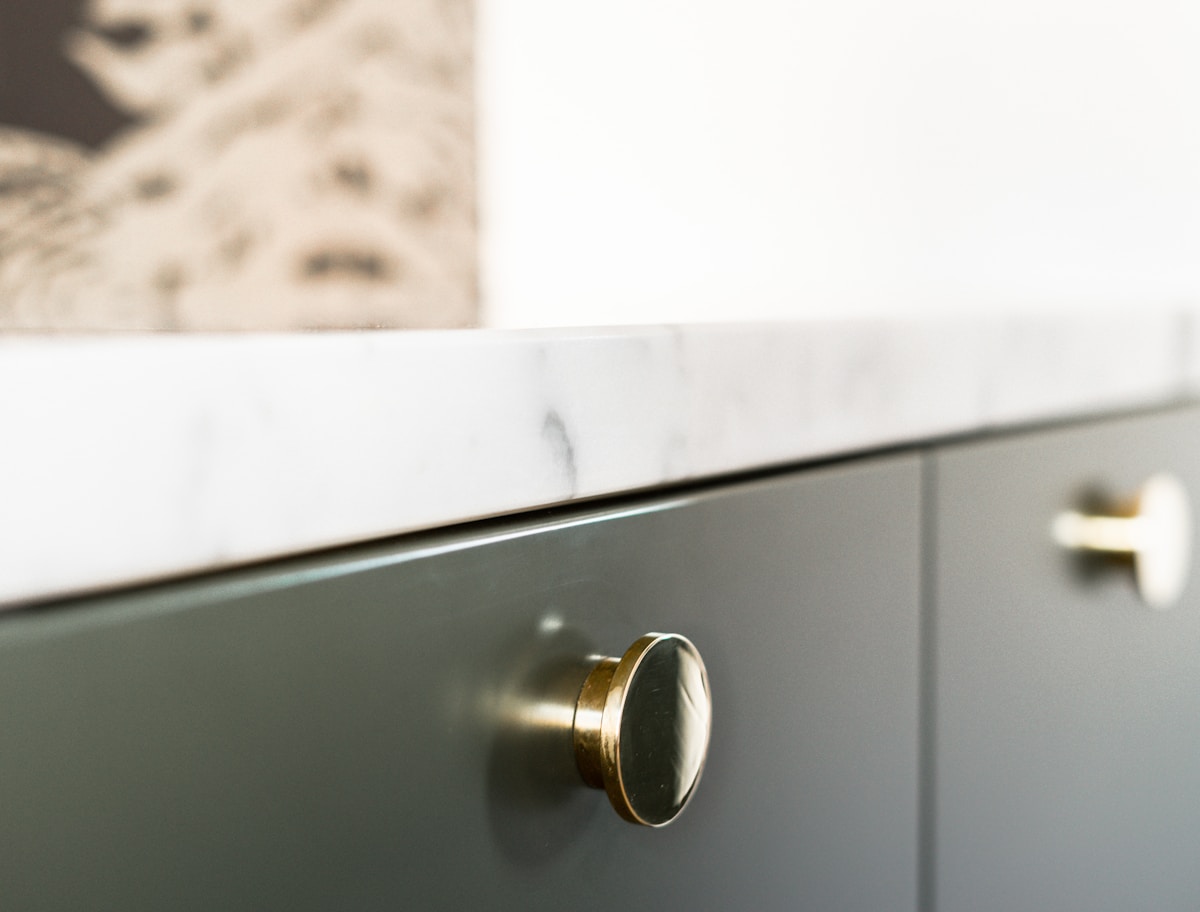
A cast brass knob on a painted drawer front

Solid cast brass, chosen against the paint in daylight.

Come and see

There is usually something on the bench.

Thursdays, by appointment. Often a kitchen part-built on the floor, and you are welcome to open every drawer in it.

Arrange a visit See the finishes